
Published Friday 19 September 2025 at 12:54
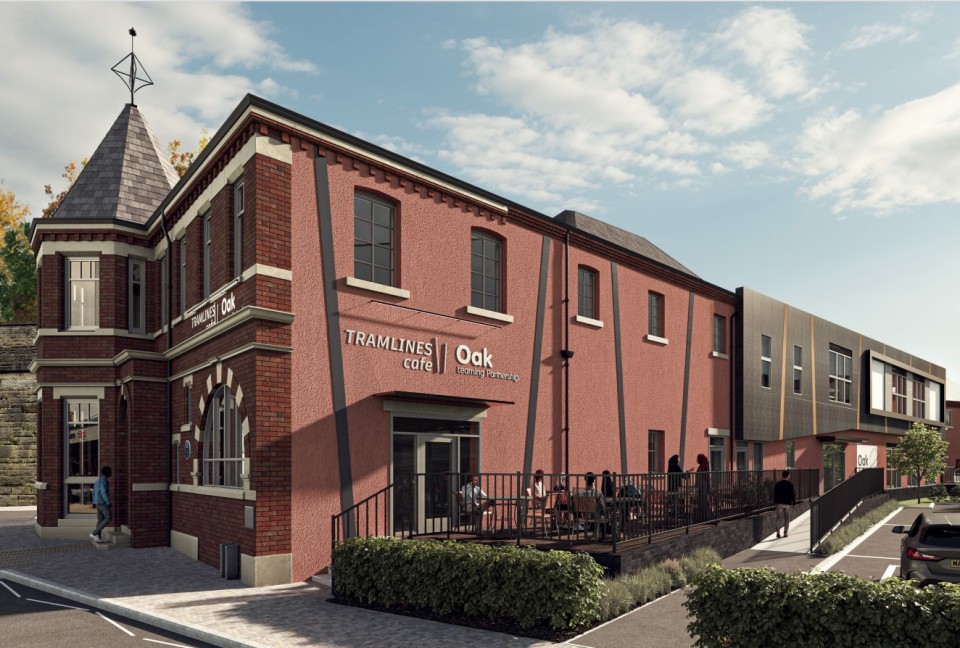
An artist’s impression has been revealed showing how an empty building could be transformed into a multi-million-pound post 16 Special Educational Needs centre in Blackburn town centre.
Blackburn with Darwen Council has successfully secured £1.7m of new Government funding for the dilapidated Bridge House building, close to Blackburn Railway Station.
Proposals include a new two-storey extension, café and an outdoor garden, plus improved accessibility and the Council is already in talks for it to become part of Crosshill School, under the leadership of the Oak Learning Partnership Academy Trust.
Now, a new CGI has been released to coincide with planning permission being officially granted.
Councillor Phil Riley, Leader of Blackburn with Darwen Council, said:
We have big ambitions for our borough and we’re on a mission to ensure no-one is left behind – this is a really good example of that.
A huge amount of work has gone into securing the new funding and developing the plans, and we’re really pleased to hear that they’ve now been approved.
The new artist’s impression shows how this building could be transformed – much to the benefit of the youngsters who could use it as a new Special Educational Needs centre.
It would also offer an uplift for the town centre too – bringing back into use a dilapidated building that has sadly been empty for many years now.
As well as the Government and council investment, the local authority is also looking to use Section 106 money from new housing developments in the borough.
And they’re in talks with the neighbouring Blackburn Youth Zone to allow for the Crosshill students to use the state-of-the-art facilities there if the scheme is progressed.
The Youth Zone building has recently been extended and upgraded as part of wider improvements to youth facilities across the borough, supported by £8m of Government funding secured through the Youth Investment Fund.
Councillor Julie Gunn, the Council’s Deputy Leader and Executive Member for Children, Young People and Education, added:
We want to give all our children and young people the very best start in life, and this could be a fantastic new centre for those with special educational needs and disabilities.
The café element is particularly exciting – it would give pupils valuable hands-on experience in catering and hospitality, helping to create real career pathways.
With the superb new facilities at the neighbouring Blackburn Youth Zone also available on their doorstep, this project opens up even more opportunities.
And it comes hot on the heels of Ofsted rating our Children’s Services as Good, which is brilliant news.
Approval has also recently been granted for a £2.5m extension to Newfield School, which offers specialist education for children and young people aged between two and 19 years old. That extension aims to provide new places for 65 pupils with special educational needs.
The Bridge House project could see the numbers of post-16 pupils taught by Crosshill boosted to more than 70, to help meet the needs of an anticipated increase over the coming years.
Currently, the pupils are based at a facility on a business park and the new plans will allow them to access a much wider curriculum, including important life and vocational skills.
Plus, the investment could also pave the way for the existing two-year course to be extended.
Cassidy + Ashton has been appointed as architects for the scheme, which is expected to cost around £3.5m.
When submitting the application, Darren Pickens, Senior Chartered Architect, said:
This development will restore a locally renowned, historic building providing a valuable and much needed community facility, improving learning opportunities for post-16 SEN pupils within the borough.
Our proposed design maintains the original character of Bridge House, originally built in 1878, through sensitive restoration of its historic façades, while introducing a carefully considered new entrance, and striking modern extension of its west elevation.
Despite the challenges posed by the building’s narrow footprint and its construction directly over the River Blakewater, our team has created a modern and functional space which make this unusual historic structure capable of delivering a modern special needs facility for fulfilling and inspiring education.